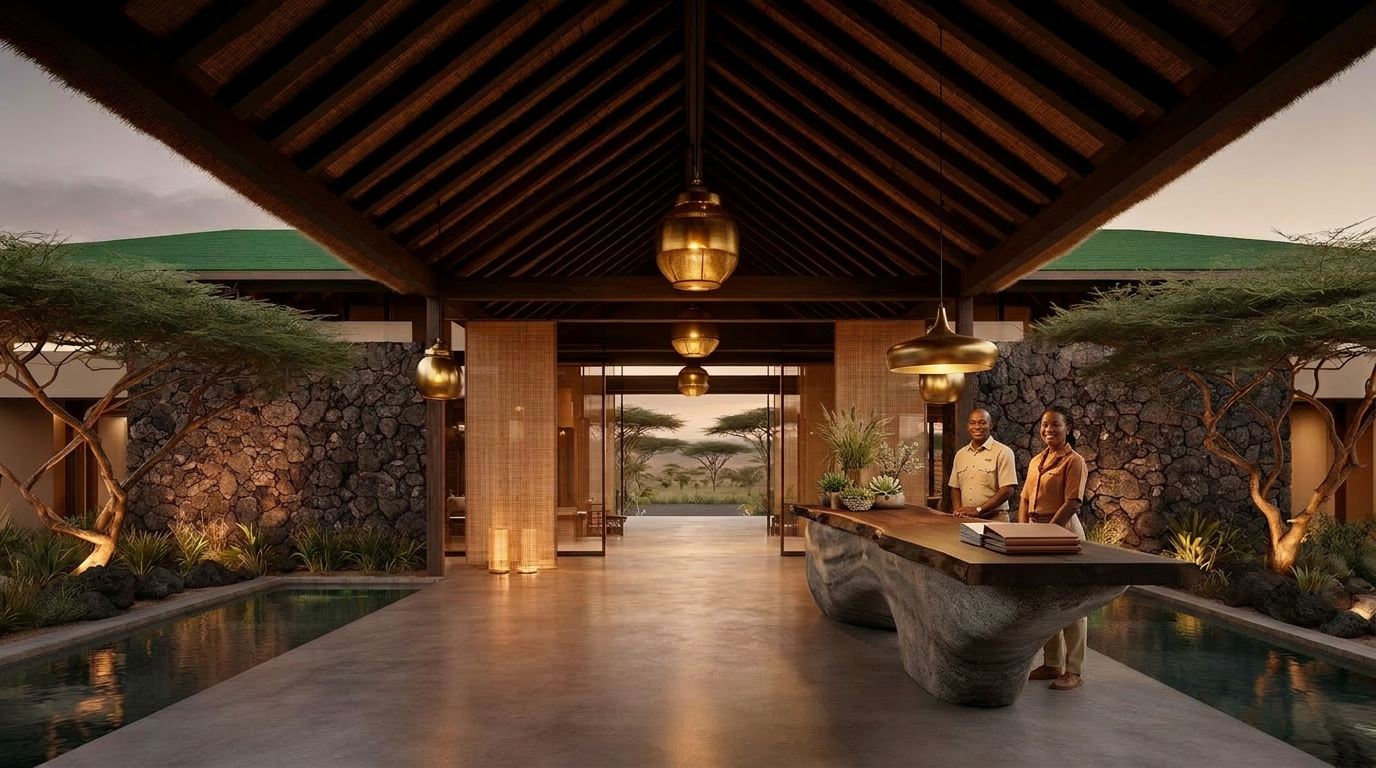
Phase 1 — Conceptual Floor Plan Program

Building by building.
Space by space.

A disciplined program defining every structure, square foot and capacity across Phase 1 — from the reception pavilion to the rooftop lounge.

Phase 1 Program

Seven buildings. One coherent guest journey.

Each building is sized to its role — never excessive, never underbuilt — and arranged to preserve privacy in the village while concentrating social energy at the lodge.

Reception Pavilion
Building 01Reception Pavilion
Building 01

Reception Pavilion

≈ 4,000 sq ft

Arrival experience and guest services.

Floor Plan Layout
  • · Covered Arrival Porte Cochere
  • · Welcome Lobby
  • · Reception Desk
  • · Guest Lounge
  • · Safari Concierge
  • · Left Wing — Management Office, Administration, Storage
  • · Right Wing — Guest Restrooms, Luggage Room, Business Nook
  • · Rear Terrace — Outdoor Lounge, Coffee Bar, Garden Views
Space Allocation
Lobby & Reception
1,000 sq ft
Guest Lounge
1,000 sq ft
Concierge
300 sq ft
Offices
500 sq ft
Restrooms
300 sq ft
Storage & Support
400 sq ft
Outdoor Terrace
500 sq ft
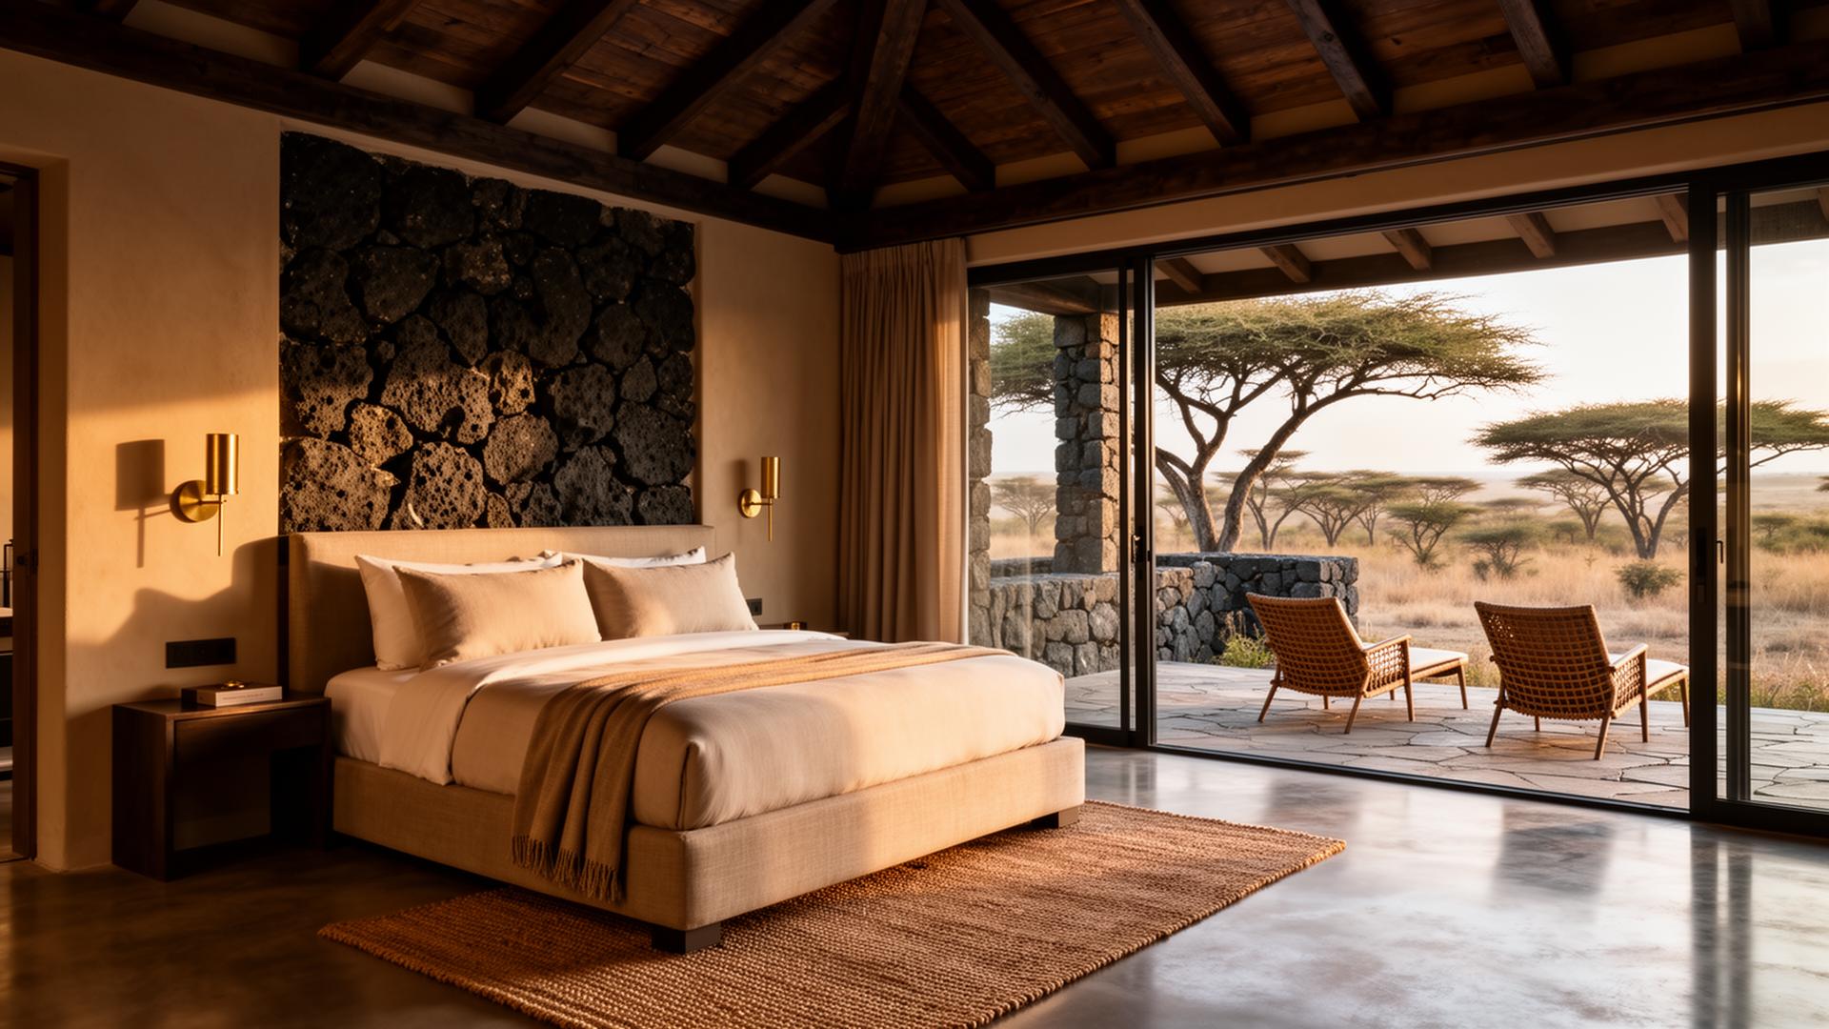
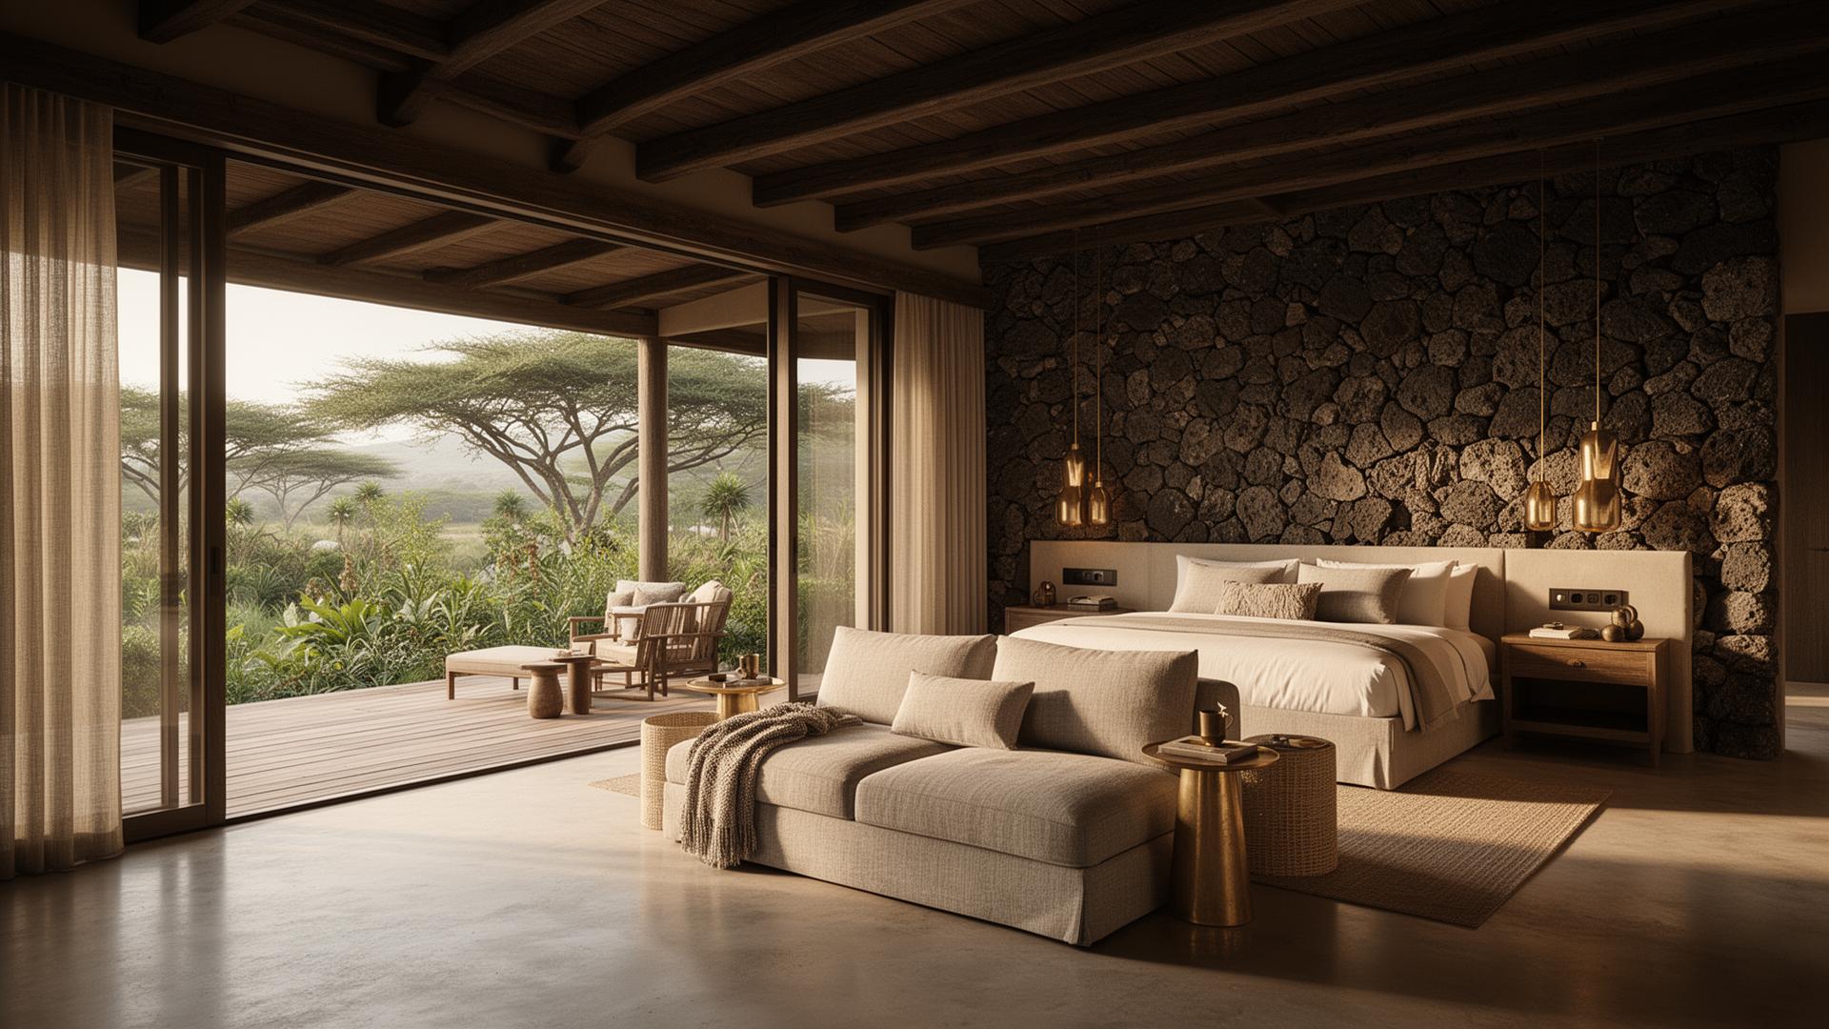
Deluxe Suite Prototype
Building 02Deluxe Suite Prototype
Building 02

Deluxe Suite Prototype

650 sq ft interior · 250 sq ft terrace · 900 sq ft total
Floor Plan Layout
  • · Private Entrance
  • · Bedroom · King Bed
  • · Seating Area · Mini Bar · Work Desk
  • · Floor-to-Ceiling Glass
  • · Private Terrace · Outdoor Seating
  • · Luxury Bathroom · Double Vanity · Walk-In Shower · Water Closet
  • · Wardrobe · Luggage Storage
Junior Suite
Building 03Junior Suite
Building 03

Junior Suite

850 sq ft interior · 300 sq ft terrace · 1,150 sq ft total
Includes
  • · Expanded Living Area
  • · Premium Bathroom
  • · Larger Terrace
  • · Garden Lounge
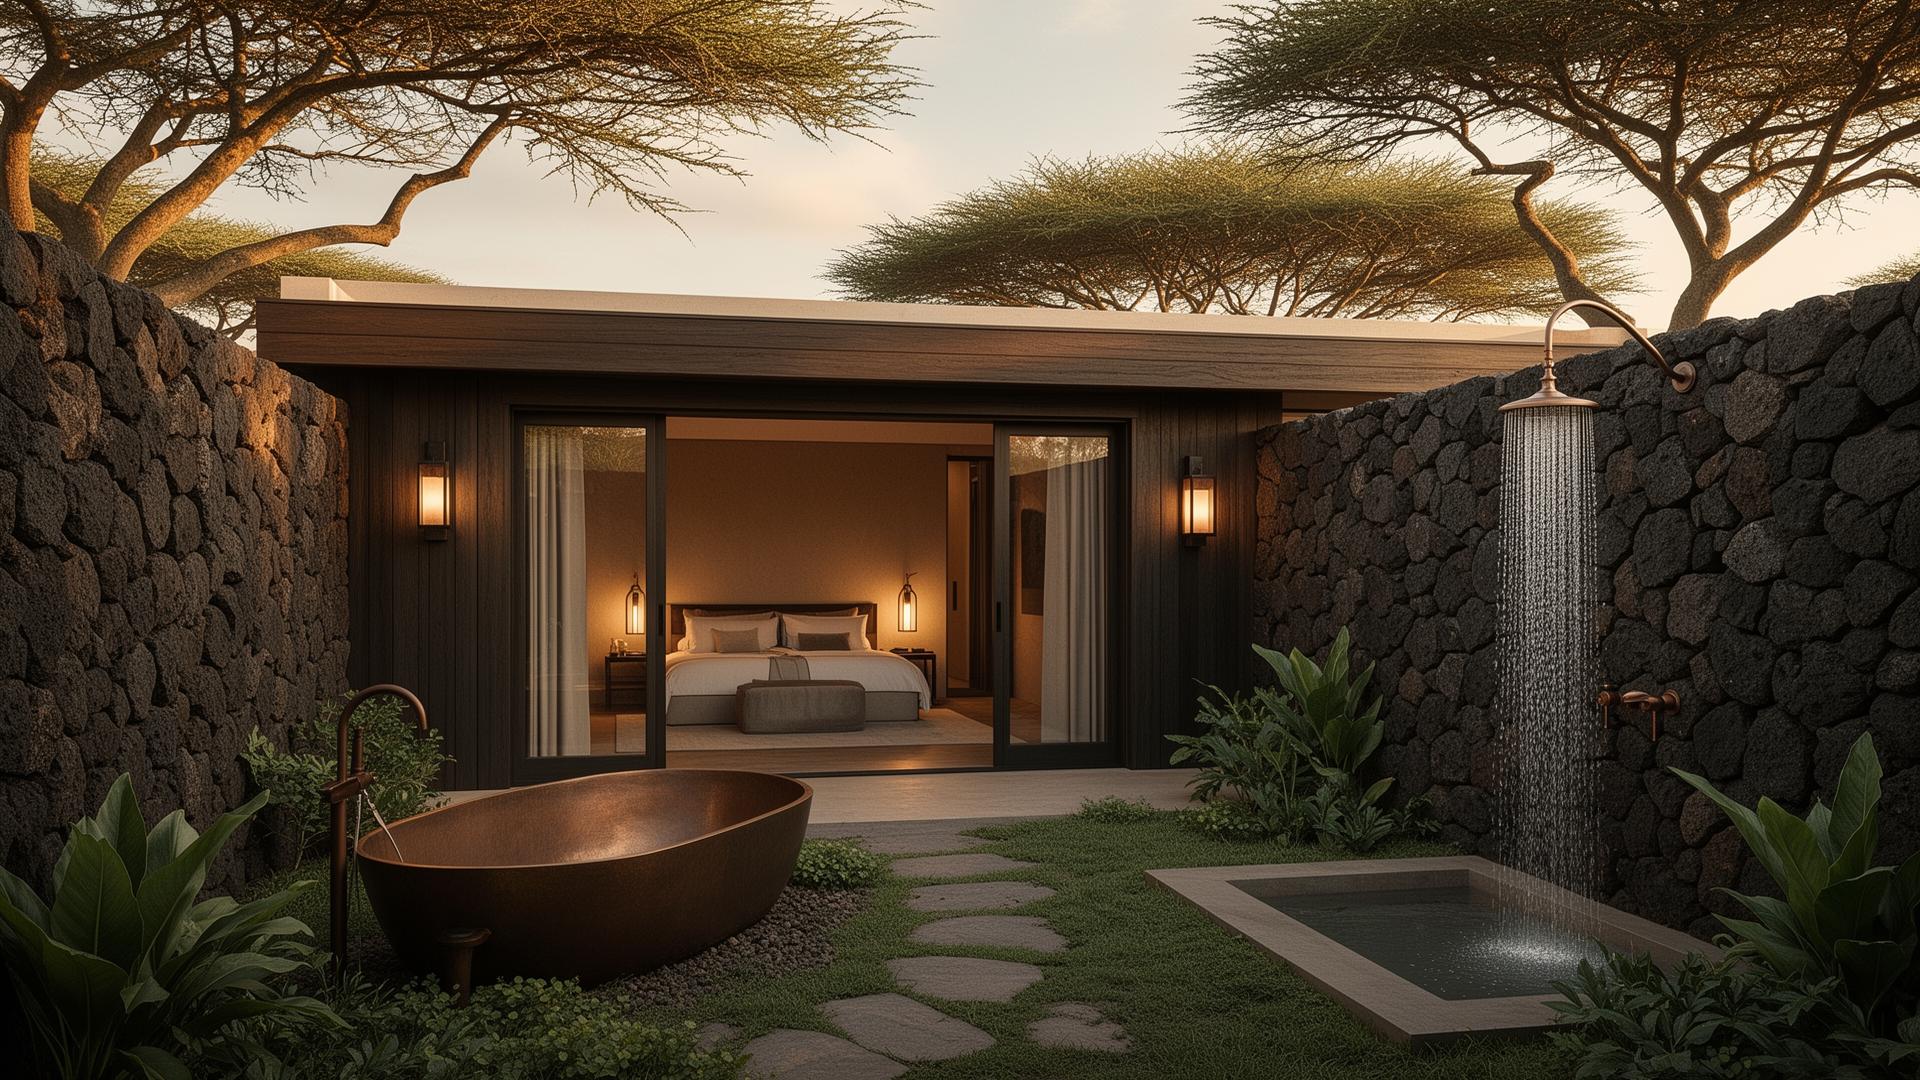
Signature Suite
Building 04Signature Suite
Building 04

Signature Suite

1,100 sq ft interior · 500 sq ft outdoor · 1,600 sq ft total
Includes
  • · Bedroom
  • · Living Room
  • · Private Garden
  • · Outdoor Shower
  • · Outdoor Soaking Tub
  • · Premium Terrace
  • · Dining Area
  • · Luxury Bathroom
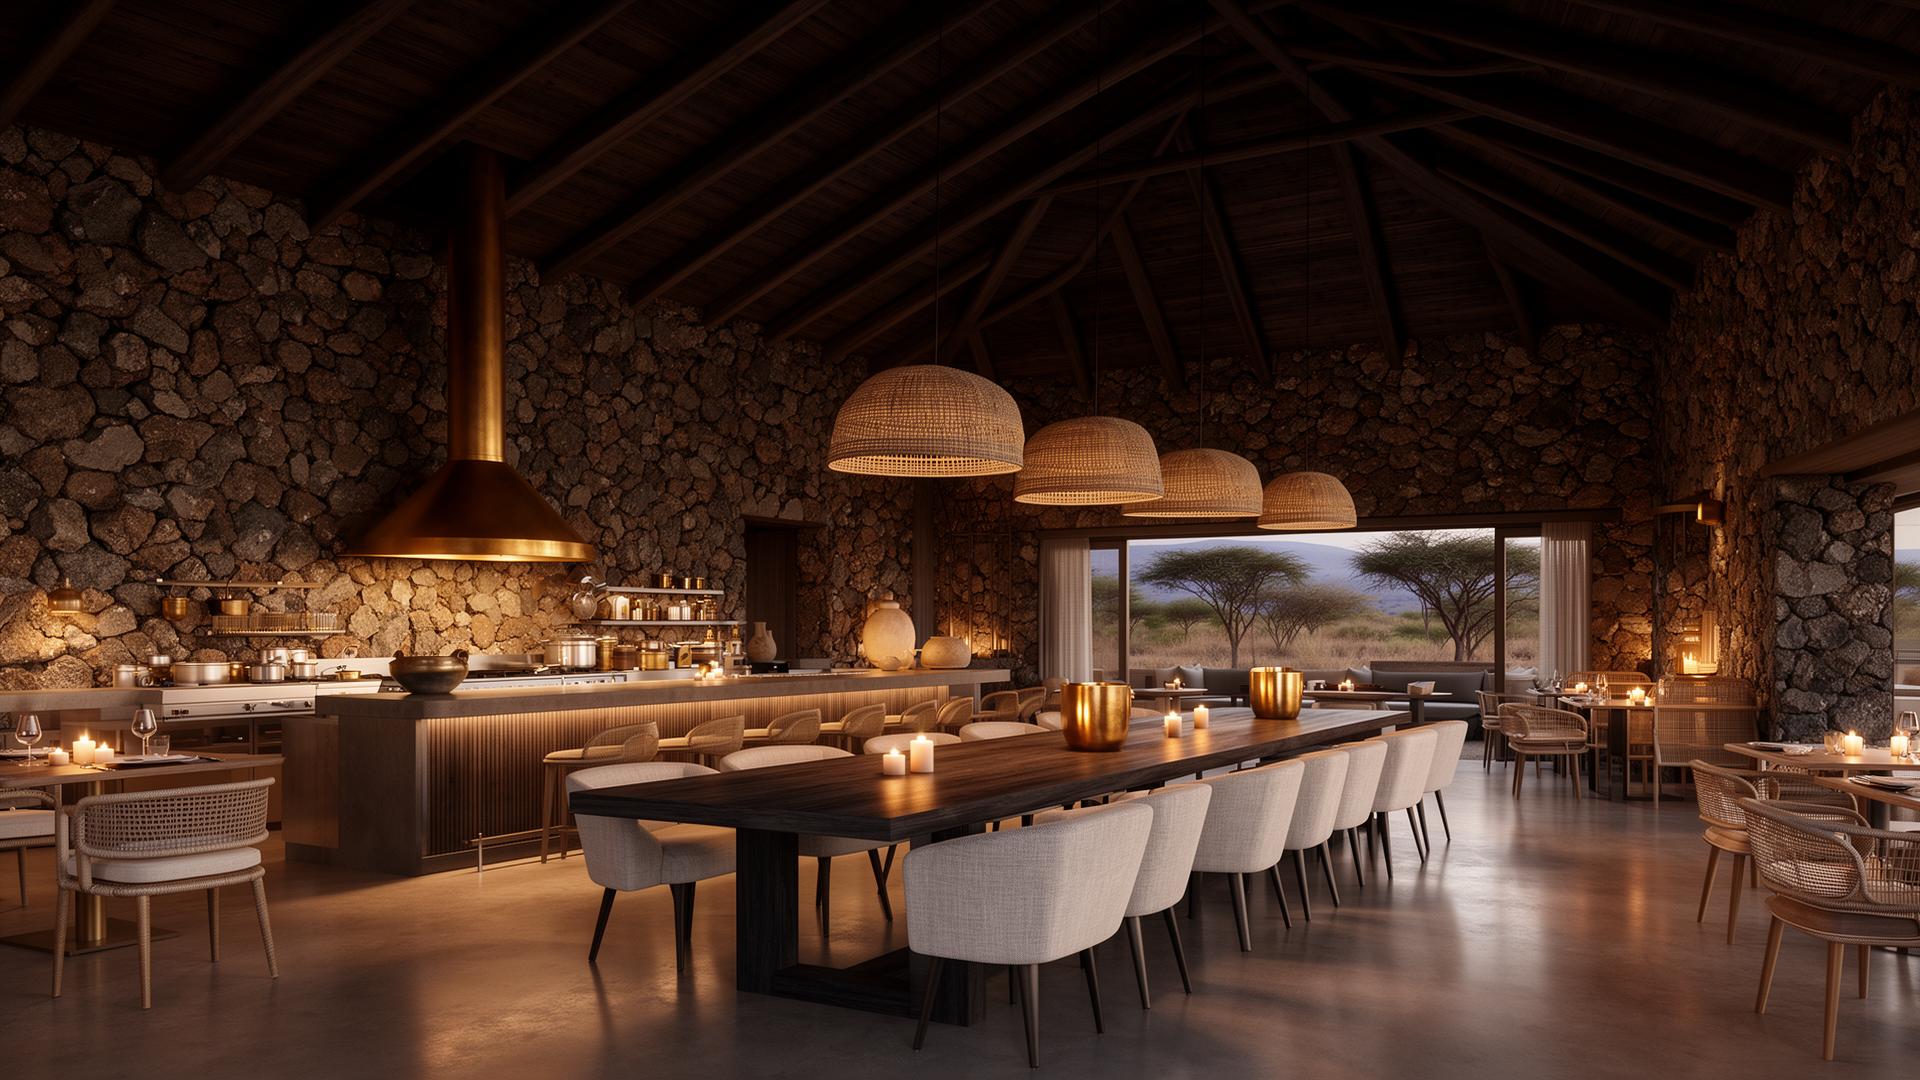
Amenities Pavilion — Ground Floor
Building 05Amenities Pavilion — Ground Floor
Building 05

Amenities Pavilion — Ground Floor

≈ 8,500 sq ft
Floor Plan Layout
  • · Outdoor Dining Terrace
  • · Restaurant
  • · Bar Lounge
  • · Private Dining Room
  • · Commercial Kitchen
  • · Storage
  • · Staff Facilities
  • · Pool Access
  • · Guest Restrooms
Capacity
Restaurant
80 seats · 50 indoor + 30 outdoor
Private Dining
16 guests · VIP events, corporate, wine tastings

Kitchen Program: Hot Line · Cold Prep · Bakery · Dry Storage · Walk-In Cooler · Walk-In Freezer · Dishwashing · Receiving · Staff Area

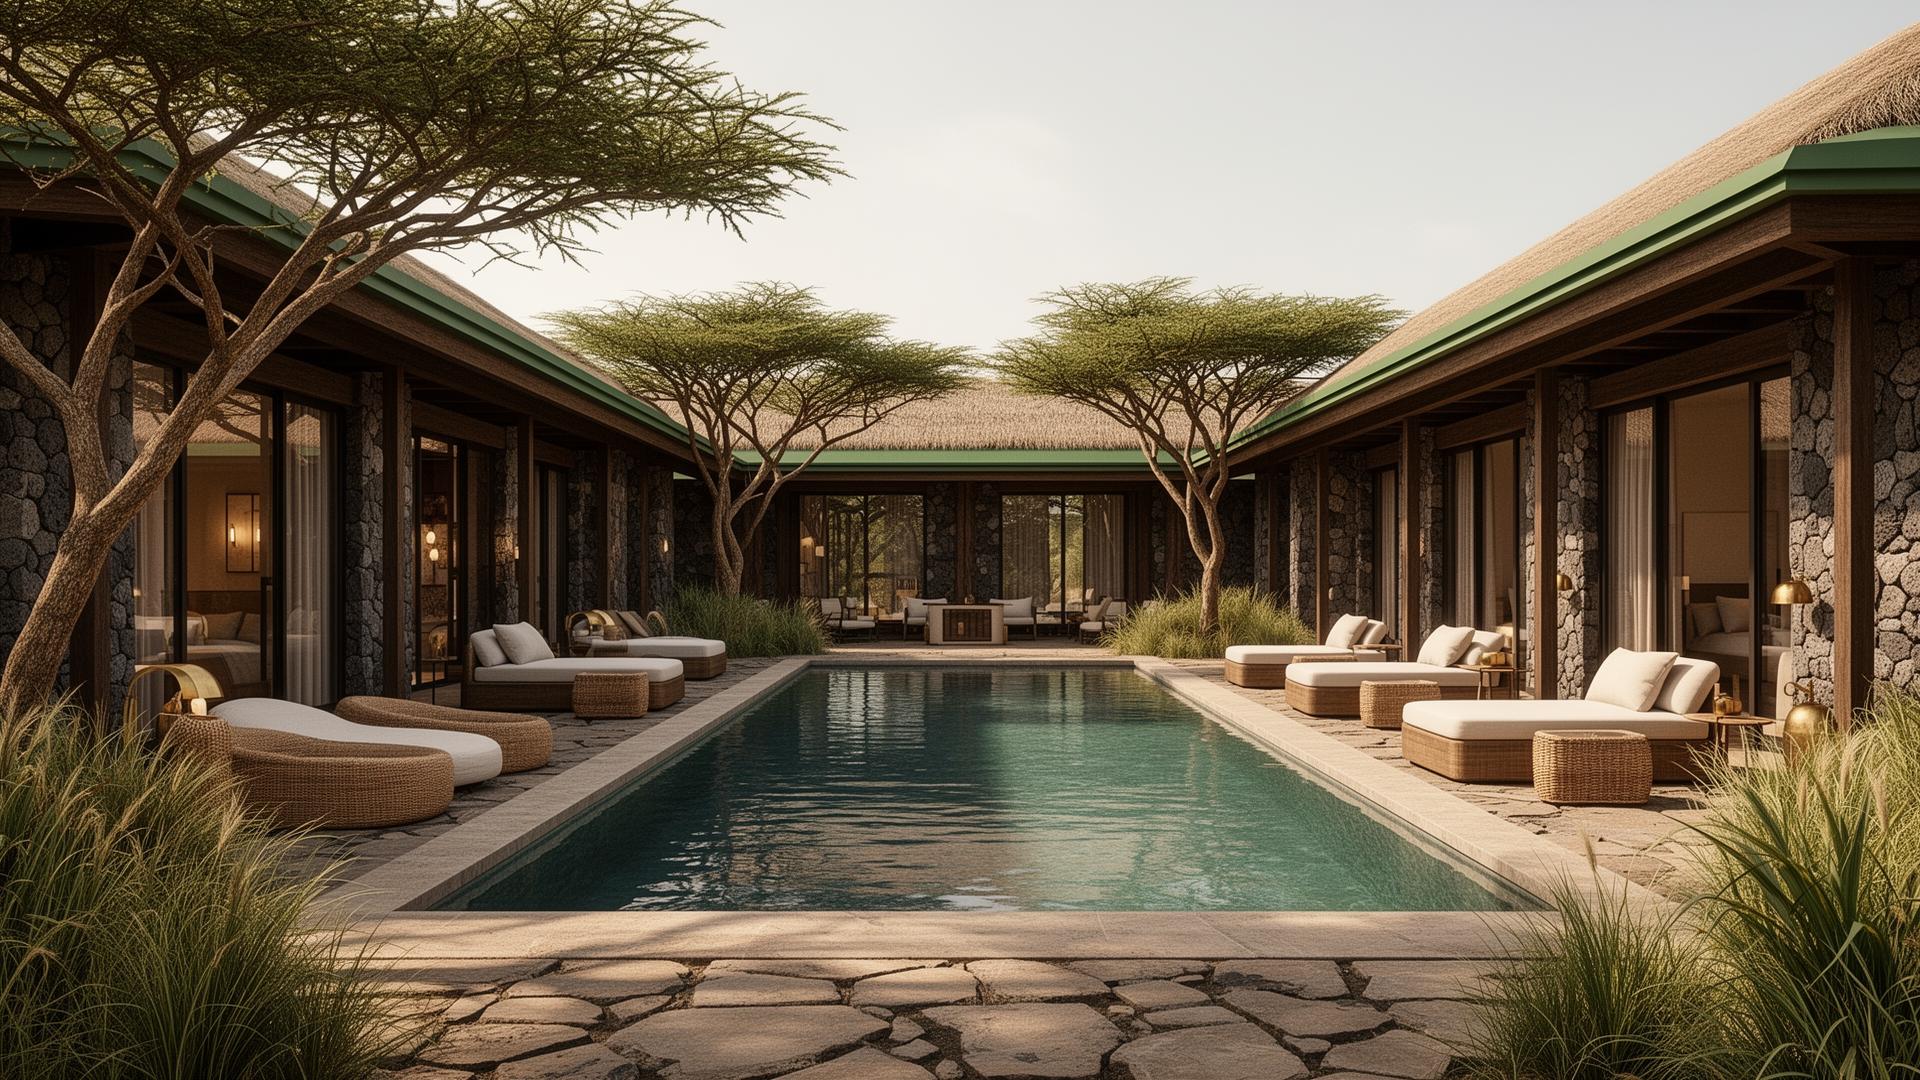
Infinity Pool
Building 05aInfinity Pool
Building 05a

Infinity Pool

25m × 8m
Includes
  • · Pool Deck
  • · Daybeds
  • · Cabanas
  • · Pool Bar Service
  • · Fire Feature
  • · Landscaped Gardens
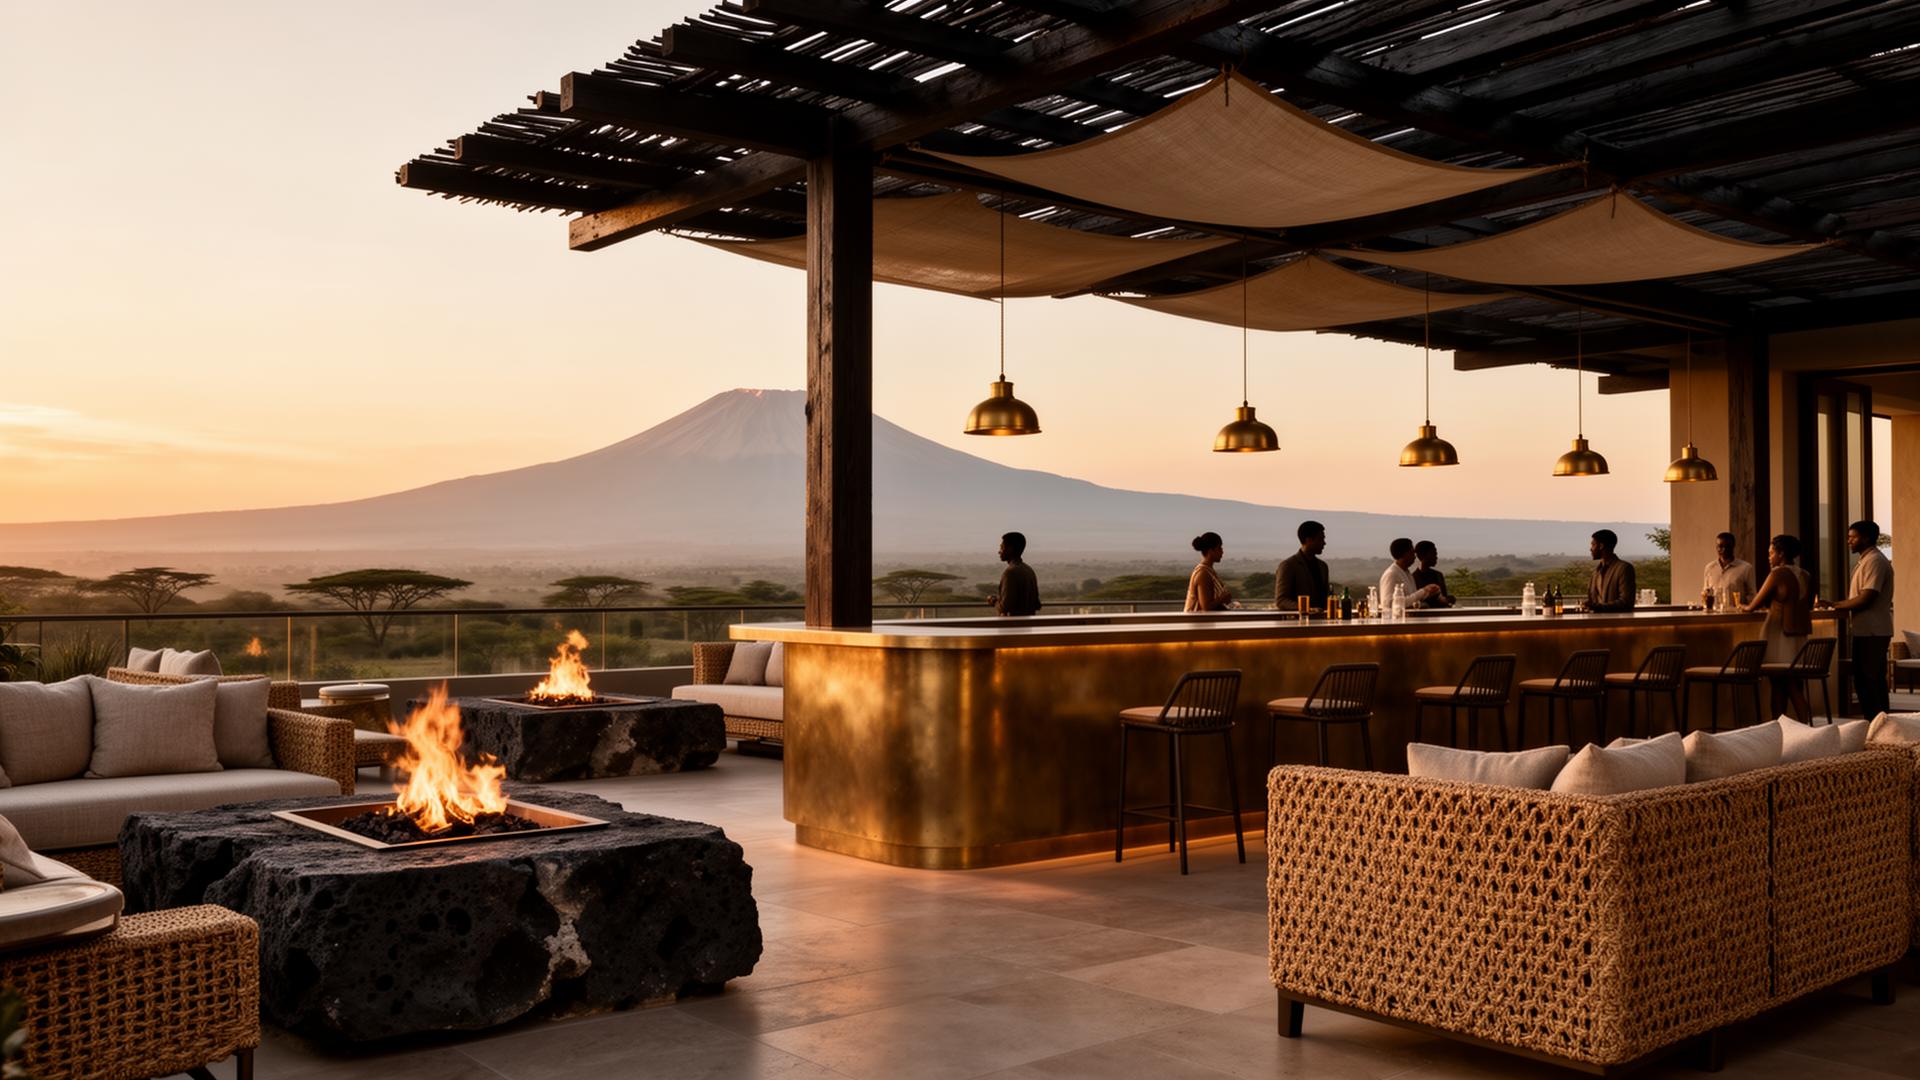
Rooftop Kilimanjaro Lounge
Building 06Rooftop Kilimanjaro Lounge
Building 06

Rooftop Kilimanjaro Lounge

≈ 3,500 sq ft
Floor Plan Layout
  • · Main Cocktail Bar
  • · Lounge Seating
  • · Firepit Terrace
  • · Observation Deck
  • · Private Event Area
  • · VIP Seating
Capacity
Capacity
100 guests
Programming
Cocktail events · Private functions · Sunset gatherings · Live music · Corporate receptions
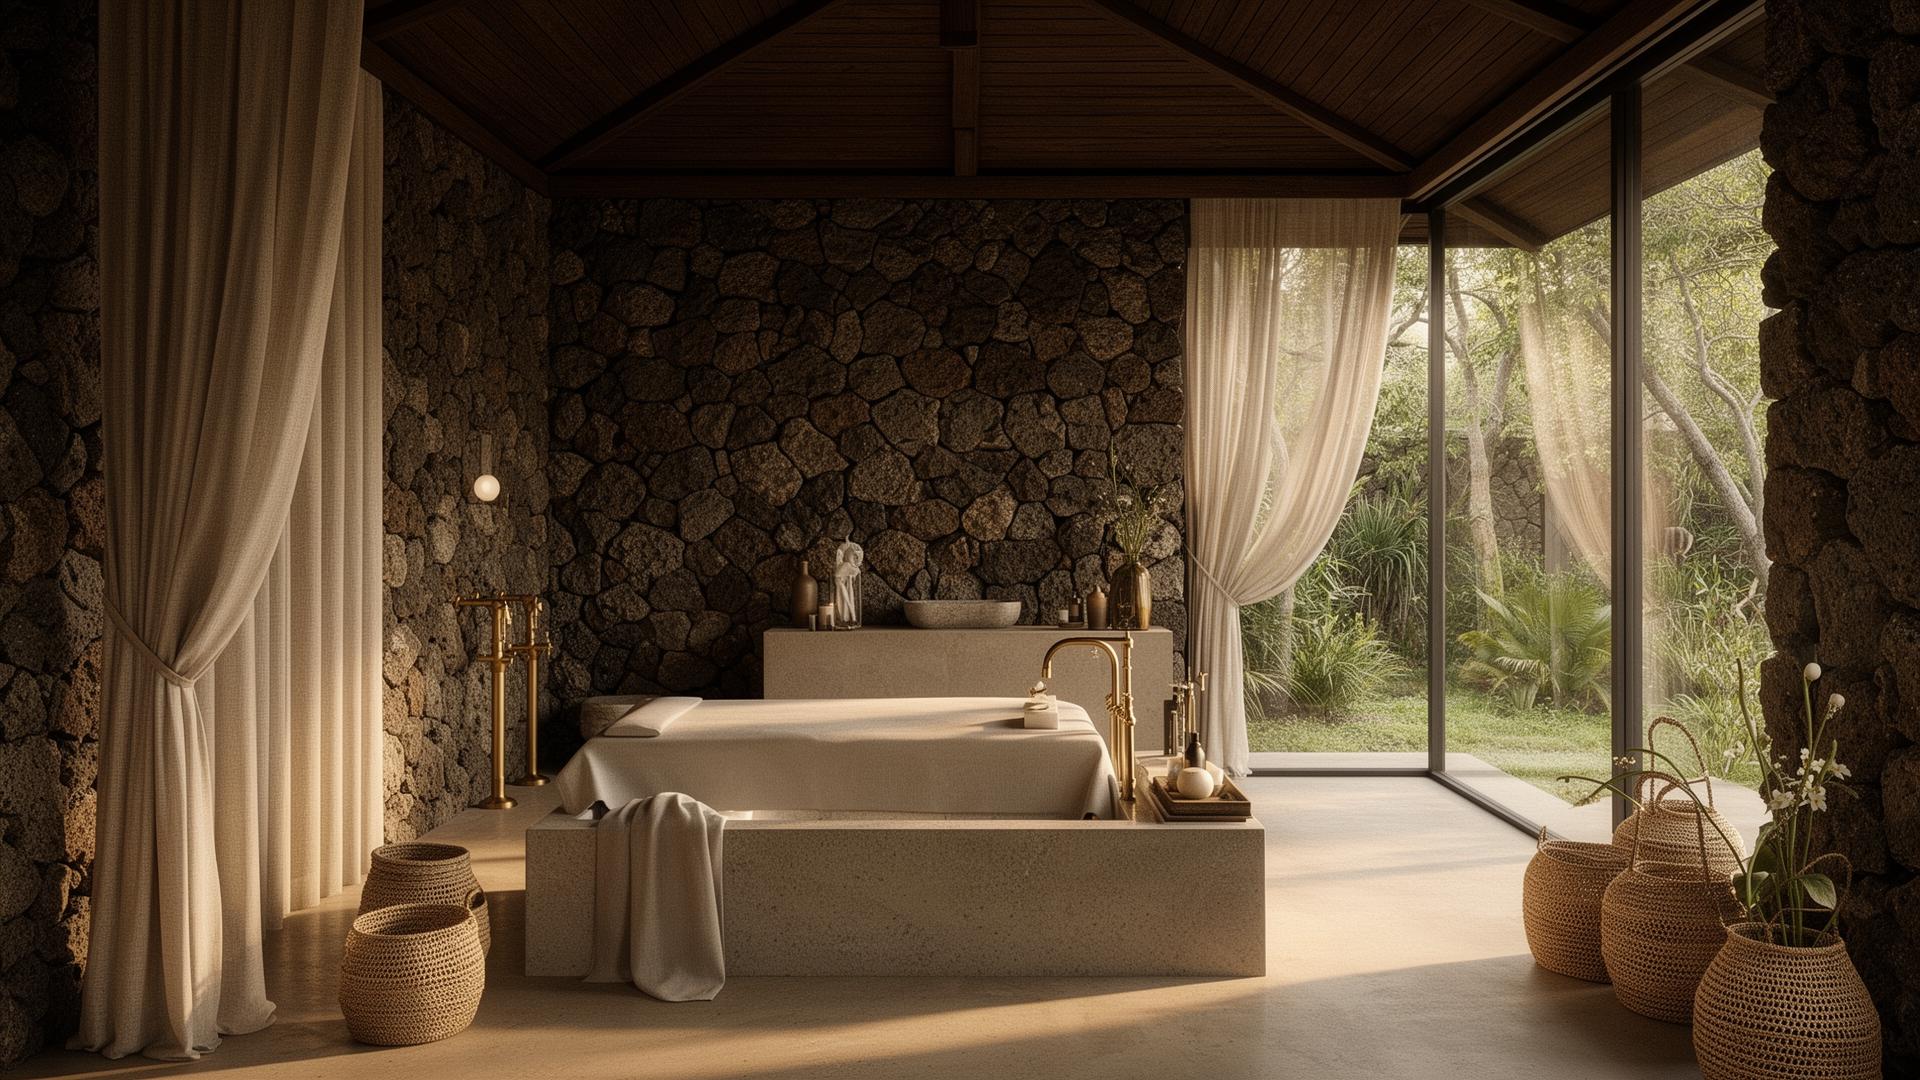
Wellness Pavilion
Building 07Wellness Pavilion
Building 07

Wellness Pavilion

≈ 3,000 sq ft
Floor Plan Layout
  • · Reception
  • · Treatment Room 1
  • · Treatment Room 2
  • · Couples Suite
  • · Relaxation Lounge
  • · Yoga Deck
  • · Meditation Garden
Capacity
Treatment
2 treatment rooms · 1 couples room
Yoga
10-person sessions · outdoor wellness activities
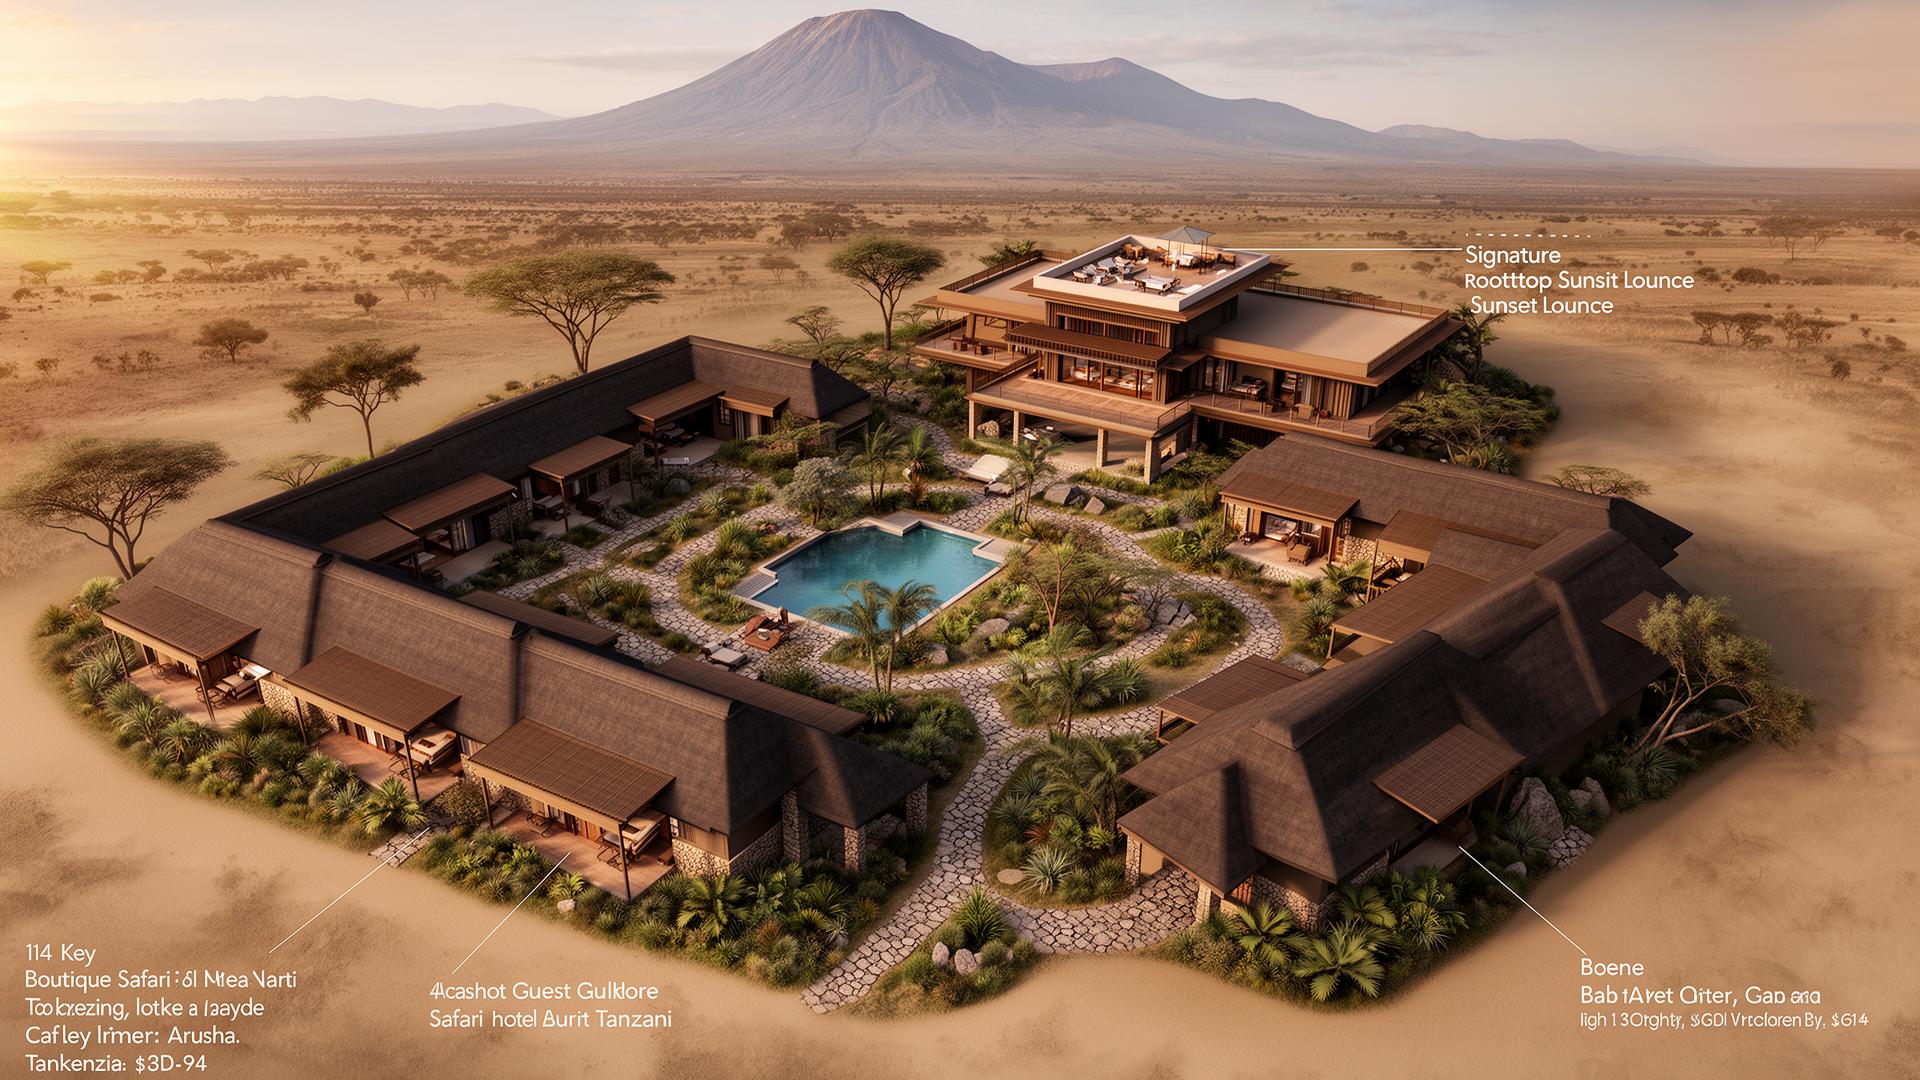
Site Relationship

A natural guest journey.

The arrangement preserves privacy and maximizes views toward the surrounding landscape.

  1. 01Entry Gate
  2. 02Parking Area
  3. 03Reception Pavilion
  4. 04Guest Suite Village
  5. 05Central Garden & Firepit
  6. 06Infinity Pool
  7. 07Amenities Pavilion
  8. 08Rooftop Lounge
  9. 09Wellness Pavilion
  10. 10Event Lawn
  11. 11Phase 2 Expansion Area